Just a couple of months ago, this 1,500 square foot suite was filled with office cubicles. We are ready to do an "office makeover" to transform this space from an office to a production facility.
June 1, 2014
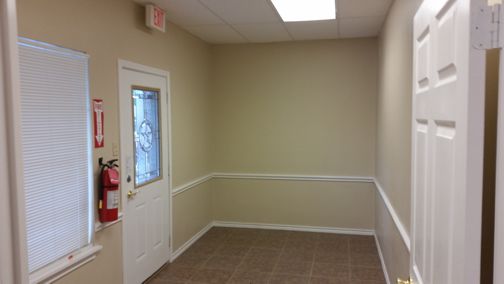
This is the front "lobby" of the suite, and it will actually be one of the last rooms to be transformed. This will be where we assemble medals and neck ribbons.
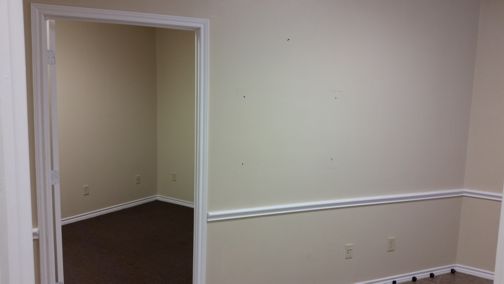
This wall will be one of the first things to go in the remodel. This area will be part of our stockroom.
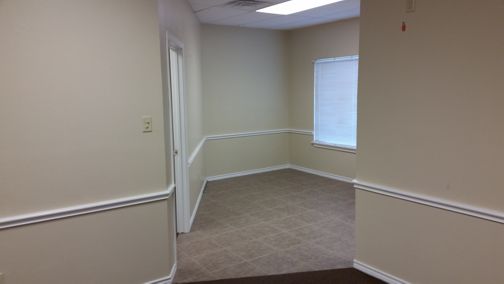
Here's another shot of the future stockroom. The tile will be removed from this area to make the floor flat and smooth. The angled wall on the left is the one to be removed to give us room for storage racks.
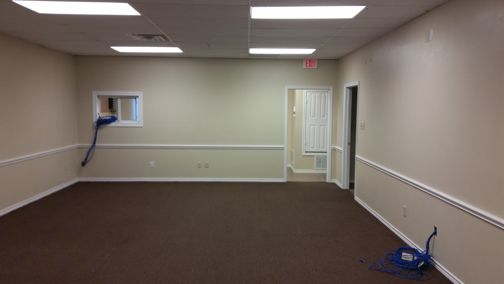
This is the view of the main production area from the front of the room...
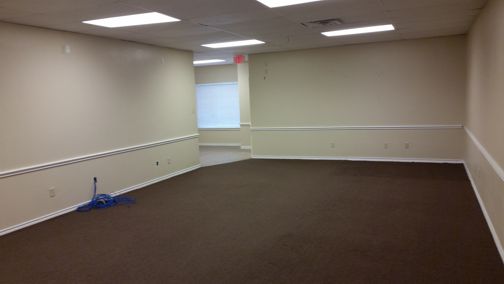
...and from the back. Notice the network cables that our former neighbors left us. Those will come in handy later!
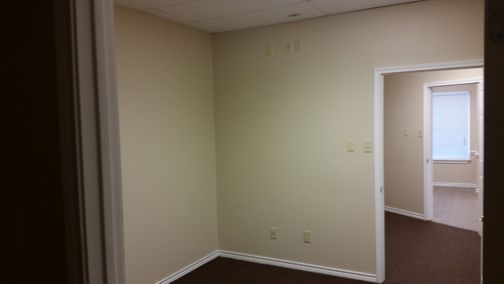
This little room will eventually house our sandcarving equipment. We chose to put this in its own room to keep other areas dust-free.
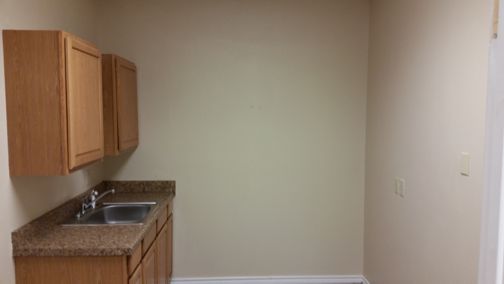
This kitchen wall will become a doorway from Suite C into Suite B. From this side, things look pretty simple...just make a doorway.
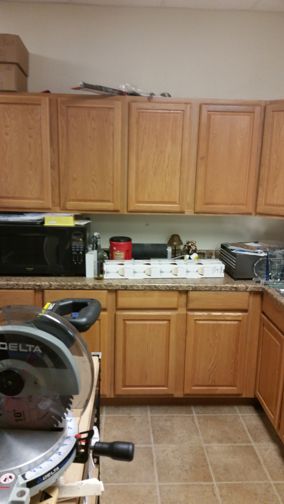
This is the view of the same wall from Suite C. As you can see, there will be a bit more work to be done to get this side prepared for the doorway!
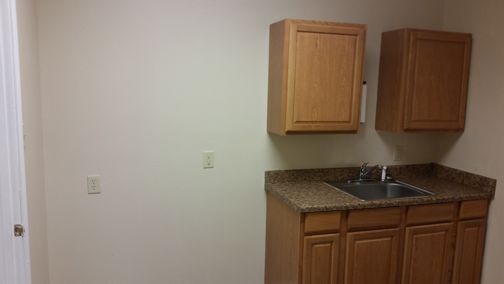
The space to the left of the cabinets will house the washout system for the sandcarving process. This picture was taken from the doorway into the sandcarving room. You can see that there won't be a lot of back-and-forth traffic for this process.
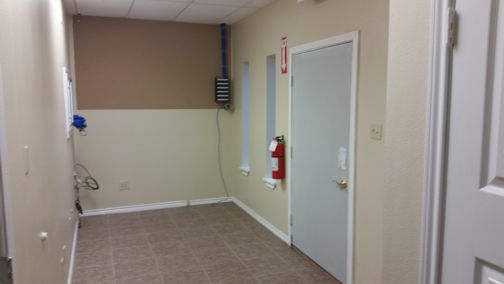
This is the back room. This will house some storage, as well as the air compressor for the sandcarving system. We'll be leaving the tile flooring intact in this area.
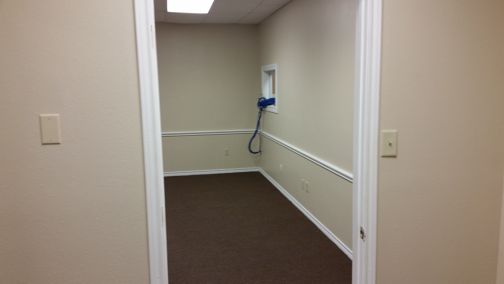
This is the view from the kitchen area into the main production room. This doorway (as well as two others) will be removed and replaced with 42" cased openings to let us easily move material between suites.
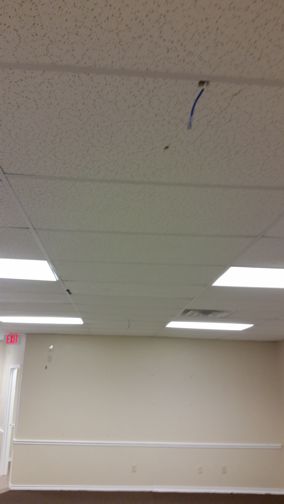
Remember the network cables we saw earlier? The previous tenants even had them coming out of the ceilings...they were WIRED UP!
June 2, 2014
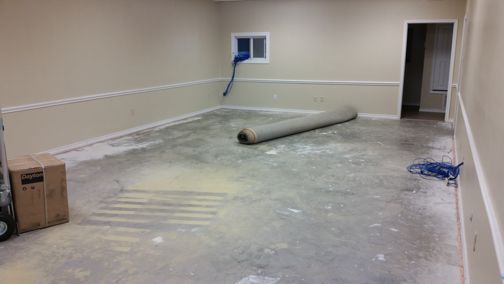
The carpet is now removed throughout the suite, revealing the concrete floor underneath. We'll get this floor cleaned up, since we won't add any floor covering to this side (other than cushioned mats for standing).
The box on the left-hand side is the exhaust motor for the laser engraver. It will be suspended from the roof (above the ceiling tiles) later this week.
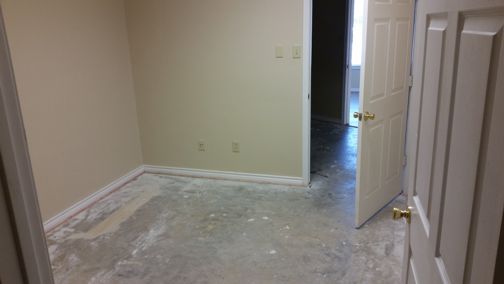
This is the sandcarving room without carpet. As with the main production room, this area will have a bare concrete floor to make cleanup as easy as possible. The door in the foreground will be one of the new cased openings.
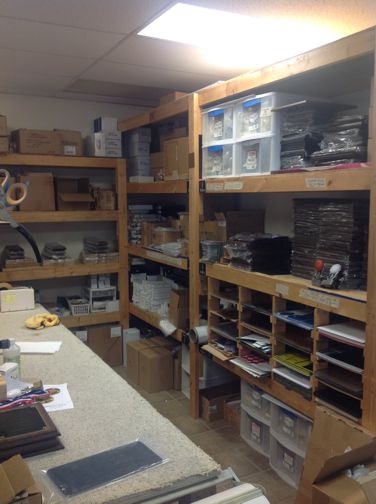
See all this clutter? This is one of several reasons we're making this big change. At present, virtually all assembly work is done on this table. The extra space will give us room for two additional work tables, which will let us work on more projects at the same time!
Keep checking back for progress reports...we'll update the page as construction moves forward so that you'll be able to take this journey with us!
|
|
|

