The progress for week #2 is starting out a little slower than we'd like, but we ARE making important progress!
June 9, 2014
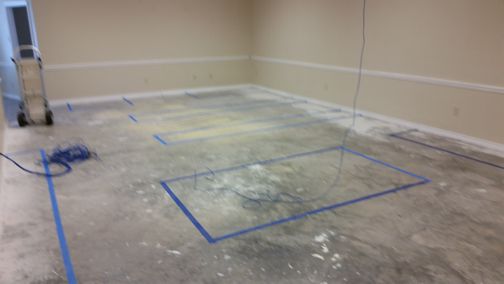
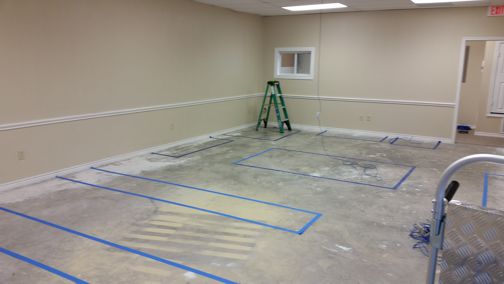
As you can see in the two pictures above, we have put blue tape in all the areas where equipment and shelves will eventually be. We did this so that we can walk through the room and get a feel for how things will "flow" once we put everything in here.
Even though we mapped everything out in a scaled drawing of the room, it still helps to have the tape in place to "see" things better...even if it's still only in two dimensions. If we decide that something needs to be moved after seeing this, it's much easier to make that change here, rather than after equipment and shelving has been moved in.
June 10, 2014
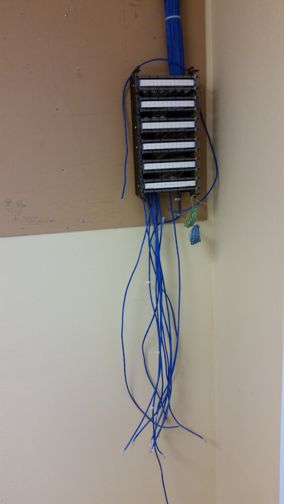
This looks like a mess of wires to me, but my trusty network guru got it all wired and ready for our new network switch, which is due to be in sometime this week.
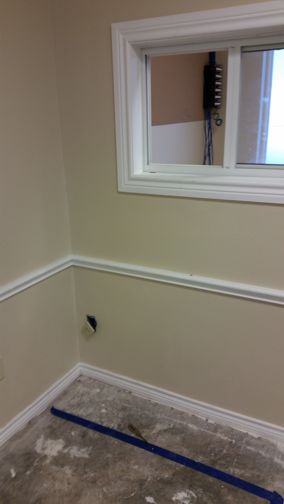
Speaking of wires, you may recall that this corner was PACKED with network cables last week. Those cables are now safely tucked away, and the outlet in the corner will be available to feed our laser engraver (once it's secured to the wall).
June 11, 2014
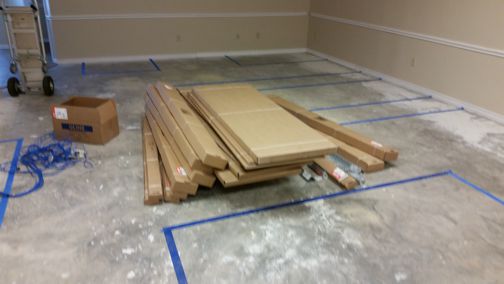
We got this big shipment of industrial shelving today. Once we get the construction and electrical work finished, we'll assemble the shelves and put them in place.
June 12, 2014
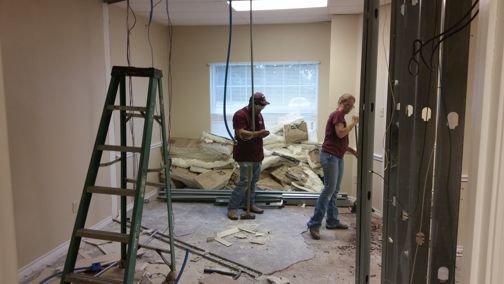
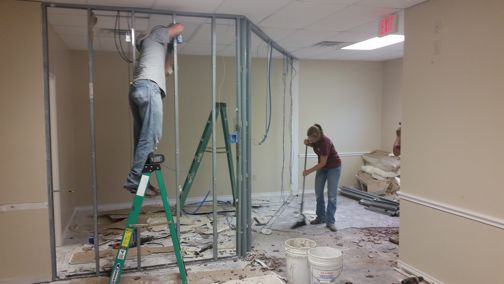
The demolition has begun! The construction crew has removed most of
a wall (previously an office), and is breaking out the tile floor.
This area will house some of our bulky stock.
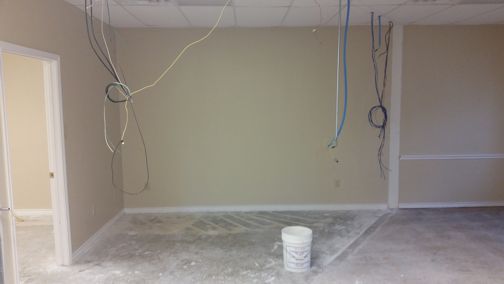
This is the same area as in the previous picture...looks a little different with the studs removed.
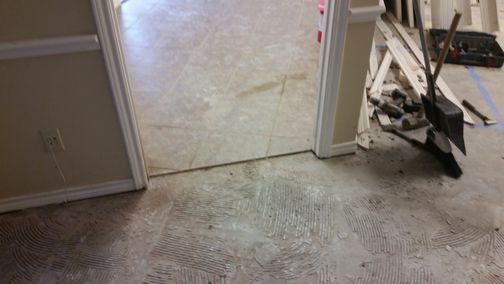
The contractors cut the tile in the doorway to make for a smooth, level floor in the stockroom area. The folks who put the tile down several years ago used a TOUGH grout - this stuff will be a challenge to get smooth.
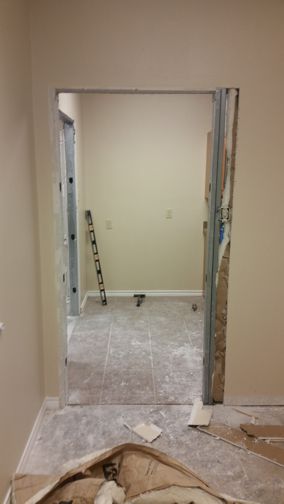
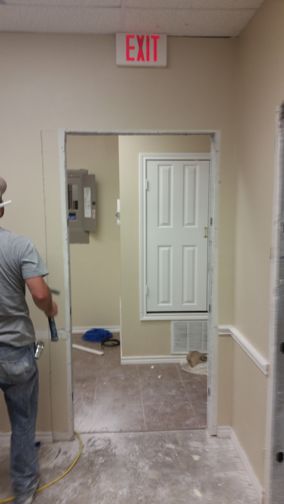
The guys are working on cutting the doorways out to 42" widths to move equipment in and out.
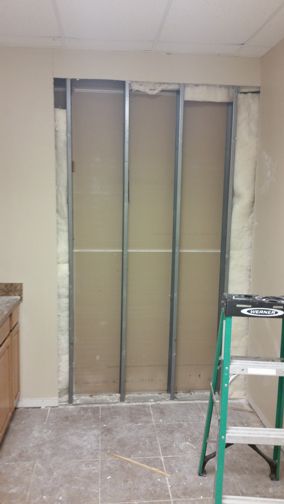
This is half of a NEW doorway. This is the view from the kitchen area in Suite B as of Friday morning. By the afternoon, it will look a little different!
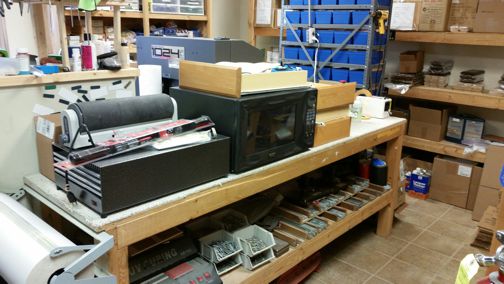
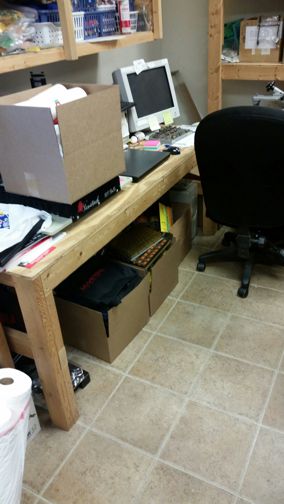
It's probably a good thing that Brittany is on vacation this week, since the worktable and her desk are packed with "stuff" from the kitchen cabinets. We're hopeful that the cabinets will be installed in Suite B this afternoon so that I can move this stuff over there before she gets back to work on Monday.
June 13, 2014
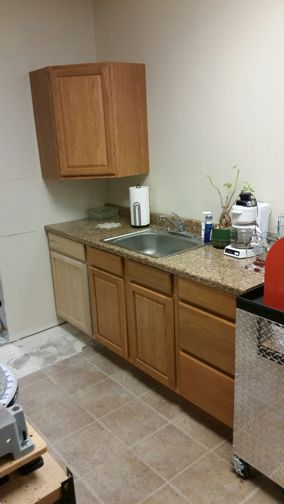
The kitchen in Suite C has a MUCH different look now. Where we used to have an L-shaped counter, we now have cabinets along just one wall. The other cabinets will be installed in Suite B later.
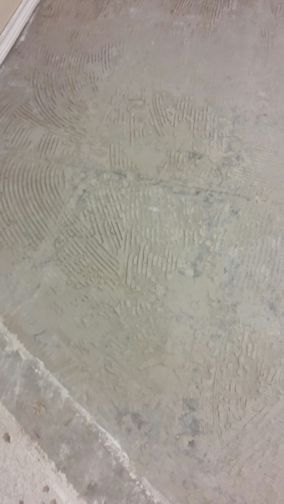
One of the hardest (literally HARD) things so far has been the removal of tile grout from the floor in the stockroom area. This stuff is as hard as the concrete slab! The contractor will get this as smooth as possible next week.
June 14, 2014
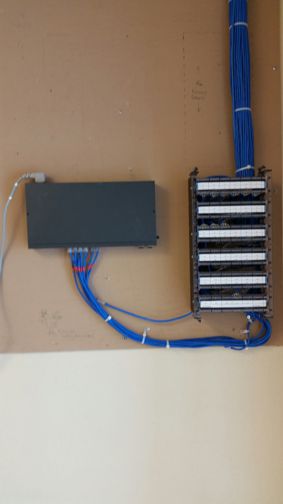
The network stuff is now finished. What was once a huge, mangled mess of wires is now a fully-functional network. This switch is tied to a similar switch in Suite C, so that our entire system will be integrated.
That's all for Week #2!
|
|
|

