Things are really starting to take shape around here! We expect to have 99% of the project finished by the end of the week. (Fingers crossed!!)
June 16, 2014
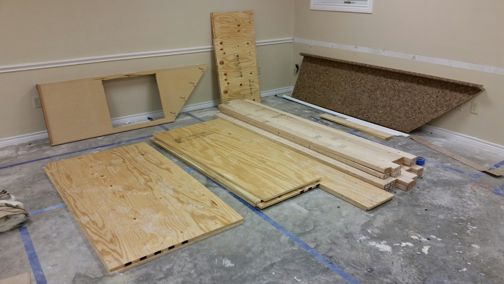
We bought lumber for three new worktables this weekend. I'm hoping to get to start building them in the next couple of days.
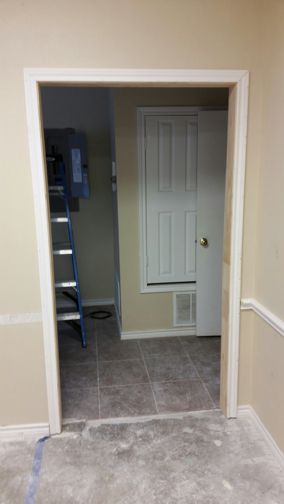
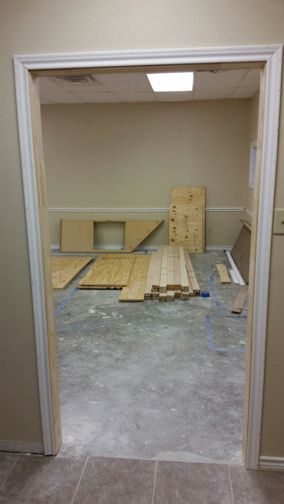
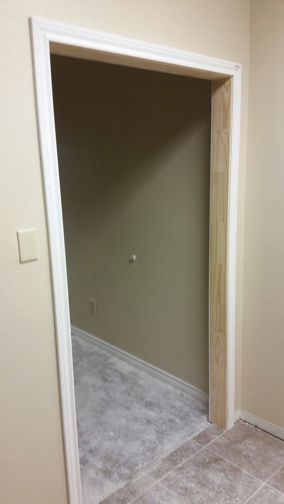
We needed to widen some doors to a 42" clearance to accommodate equipment being moved in.
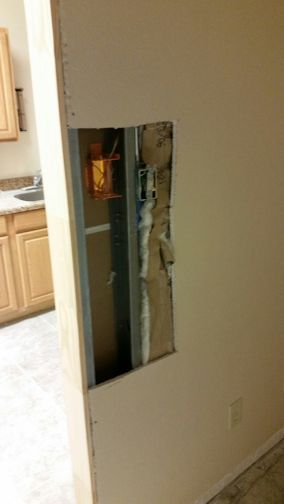
When we widened this door, we had to move the light switch over a little. The electrical and building contractors worked together to get several switches and boxes relocated.
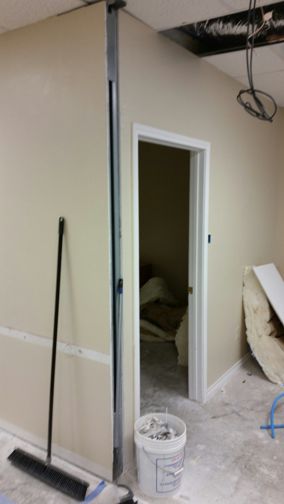
This corner just needs some new sheet rock. They'll come back in later in the week to do the tape & bed work. Once that's done, they'll also replace the chair rail and base boards around the room.
Notice the black wiring hanging from the ceiling on the right-hand side. There are several cables still coming out of the ceiling, but we should get all of those pulled up in the next day or two.
June 17, 2014
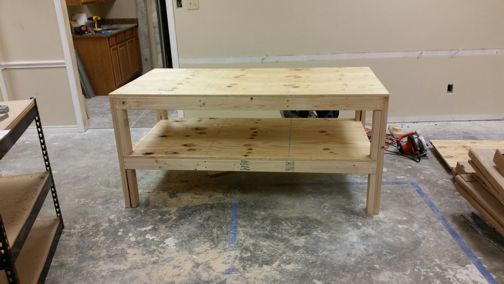
My good friend Dave Mowat helped me build a couple of our new worktables today. These tables are solid enough to hold hundreds of pounds of products/equipment without bowing or sagging.
The quality of these tables is so high that we are considering a new TV series about their construction. Watch out "Duck Dynasty"...here comes "American Splinter"! (Yes, there were quite a few breaks in the process while we dug out splinters from our hands!)
June 20, 2014
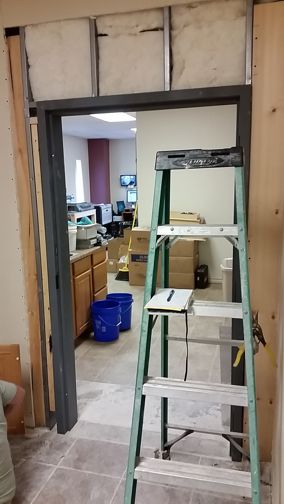
The carpenters have the new door frame installed. This is a HEAVY fire-rated door and frame, so you can imagine that it took some work getting it in.
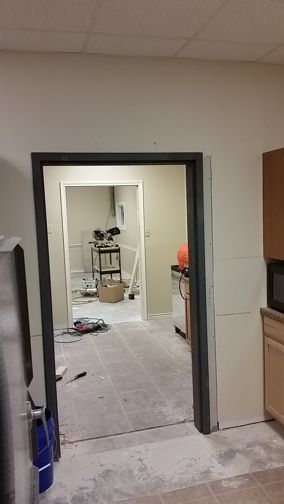
Here it is from the other side.
.jpg)
After a good bit of hammering, cutting, and drilling, the new door is installed. The sheet rock has been replaced around the frame. This is the view from Suite B (production side).
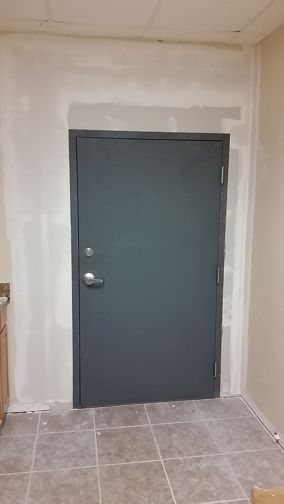
Here's the door after the drywall work has been started.
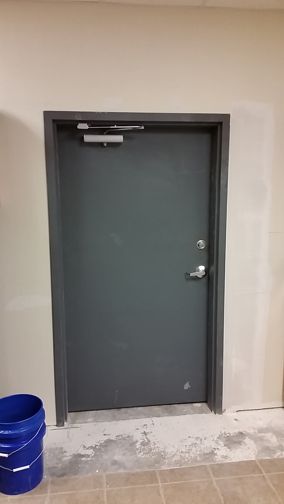
Just another view of the door from Suite C.
By now you're probably wondering why I'm so concerned with the door. In a way, I think this door symbolizes the way God opens and closes doors in our lives. This door represents a new door opening in the "life" of Eternity Creations. I think I'm more excited about this door than any other single part of the project!
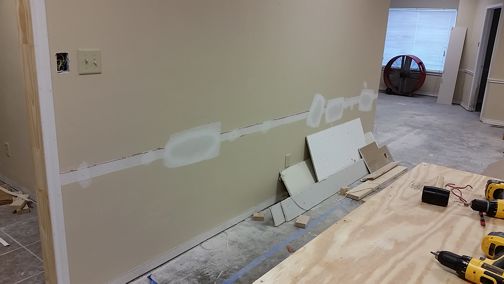
We had several areas in Suite B that needed some drywall work done. Now that the patchwork is finished, we can start painting. Oh, boy!
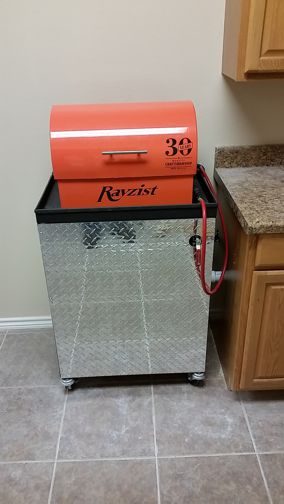
This is the washout system for developing sandcarve resist (or film). Once the film has been developed with a special UV lamp, we place it into this unit to wash away the parts of the design that will be etched into glass, crystal, or other items.
We've only had a small (5-gallon) water heater, which was woefully inadequate in terms of volume...
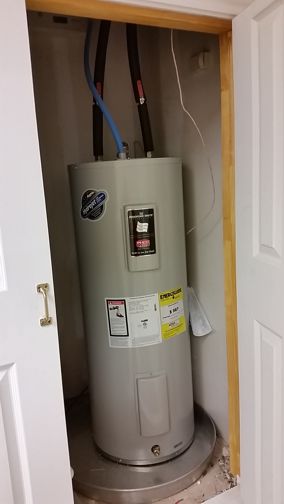
...until now! Fite & Co Plumbing installed this 30-gallon heater, and connected it to the washout system. Now we'll have a virtually endless supply of hot water, which can cut DAYS off the lead time of large projects.
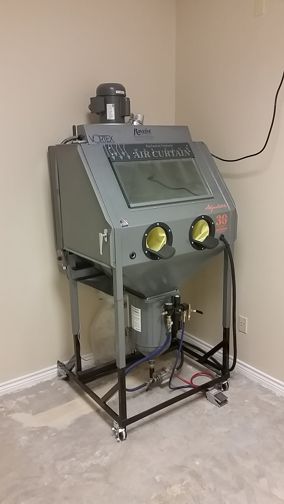
Speaking of sandcarving, the Rayzist 2034VXA unit is now in its new home. It has a room dedicated to this process, and I know it'll be happy here!
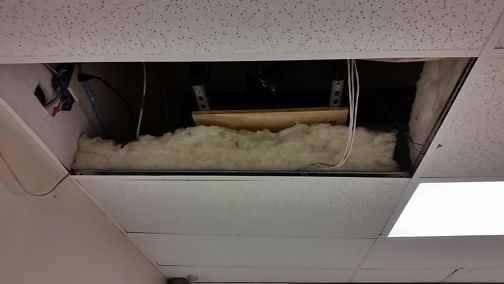
Although it's hard to see (pretty dark in the attic space), this is the exhaust motor for the laser engraver. It is turned on/off by a wall switch beside the laser. We're hoping to bring the laser over next week.
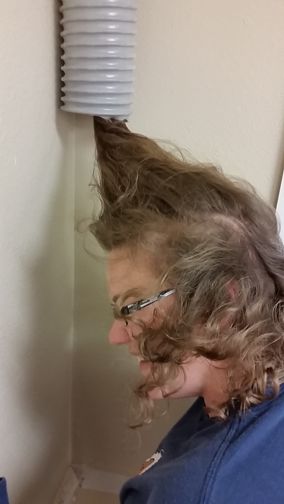
Kalan (my baby girl) decided to see how strong the exhaust system is. From her reaction, I'd say she was pleased with its power.
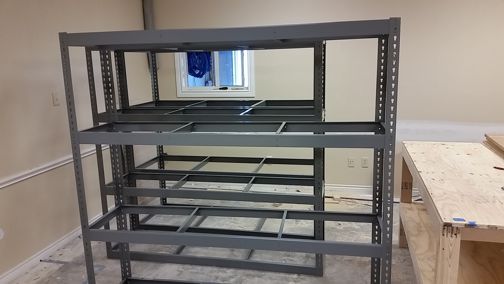
We bought six storage racks for easy access to inventory. These will be strategically placed throughout the workroom so that material will be near appropriate tables and machines. We will also bring some racks over from Suite C very soon.
June 21, 2014
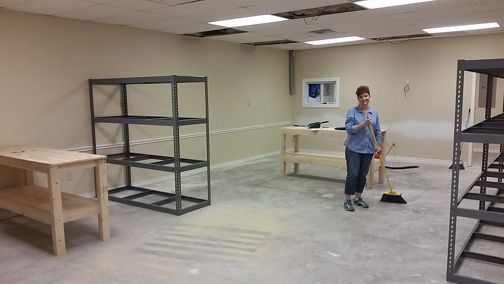
Janna and I spent Saturday afternoon cleaning Suite B. We also put some of the tables and racks in their new spots. We still have some work to do on the floor before we go much further.
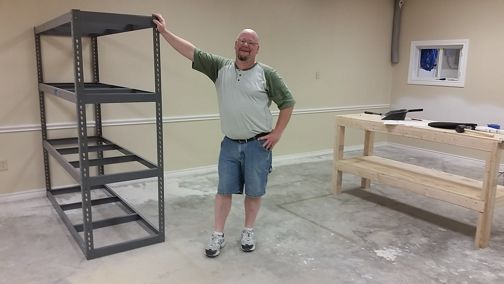
Here I am...practicing for my future modeling career. Well, maybe I'd better stick with engraving. :))
That's all for Week 3. By the end of Week 4, we should have most of our equipment and stock moved over.
Stay tuned!!
|
|
|

